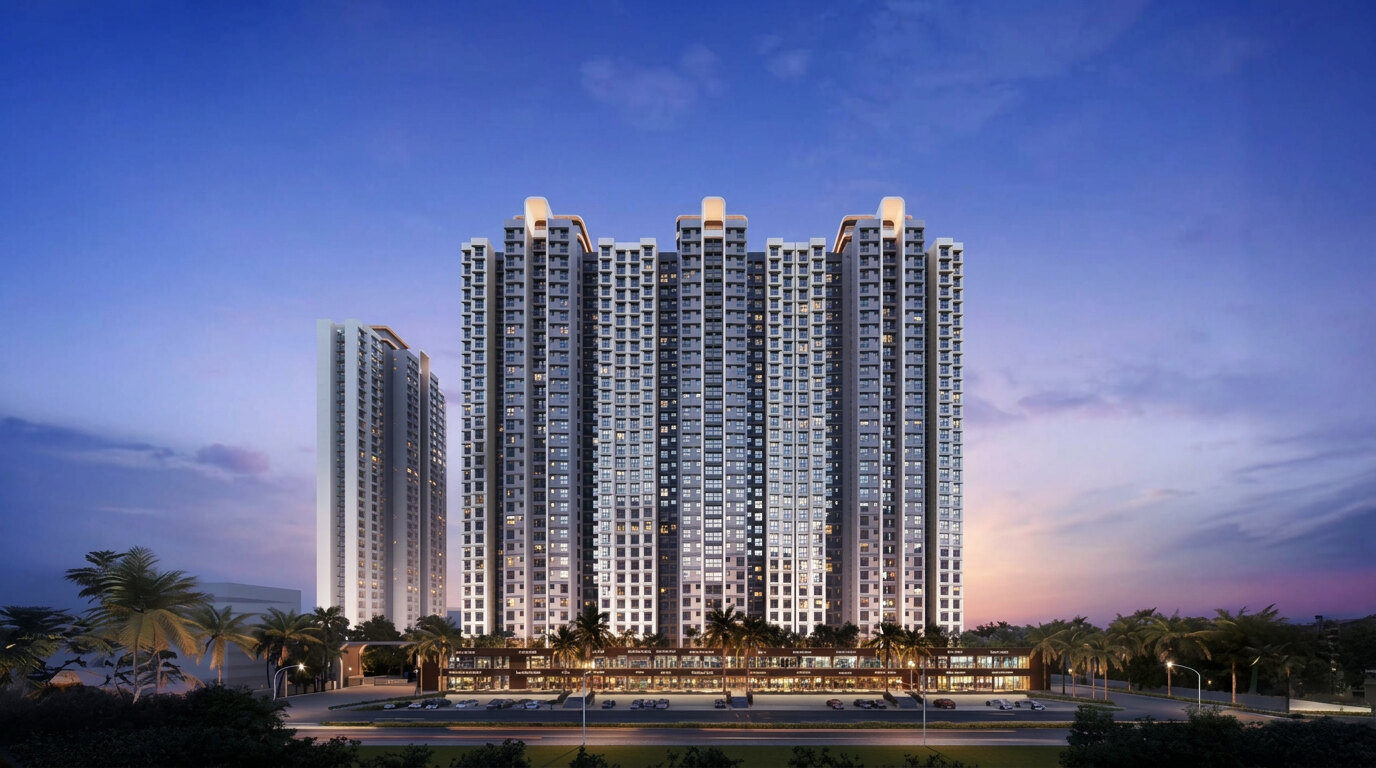
Naigaon East, Maharashtra
Growth CityNaigaon EastPremium 2 BHK homes by The House of Abhinandan Lodha
A 12.5-acre township with 80+ lifestyle amenities, modern community living and strong connectivity — designed for families looking at long-term growth potential.
- 0.0
- Acre township
- 0
- Upcoming towers
- 0+
- Amenities
- 0
- Floors
0.0 Acres
Township, Naigaon East
01About Us
The House of
Abhinandan Lodha
Growth City Naigaon East is a residential development positioned around modern community living — lifestyle-led planning, thoughtfully designed homes and future-ready neighbourhoods for families and first-time homebuyers.
The project brings premium homes to Naigaon East with a township-scale masterplan: nine upcoming towers, five dedicated growth centres and a grand lifestyle clubhouse, all planned around everyday convenience and connectivity.

02Project Overview
A thoughtfully planned township in Naigaon East
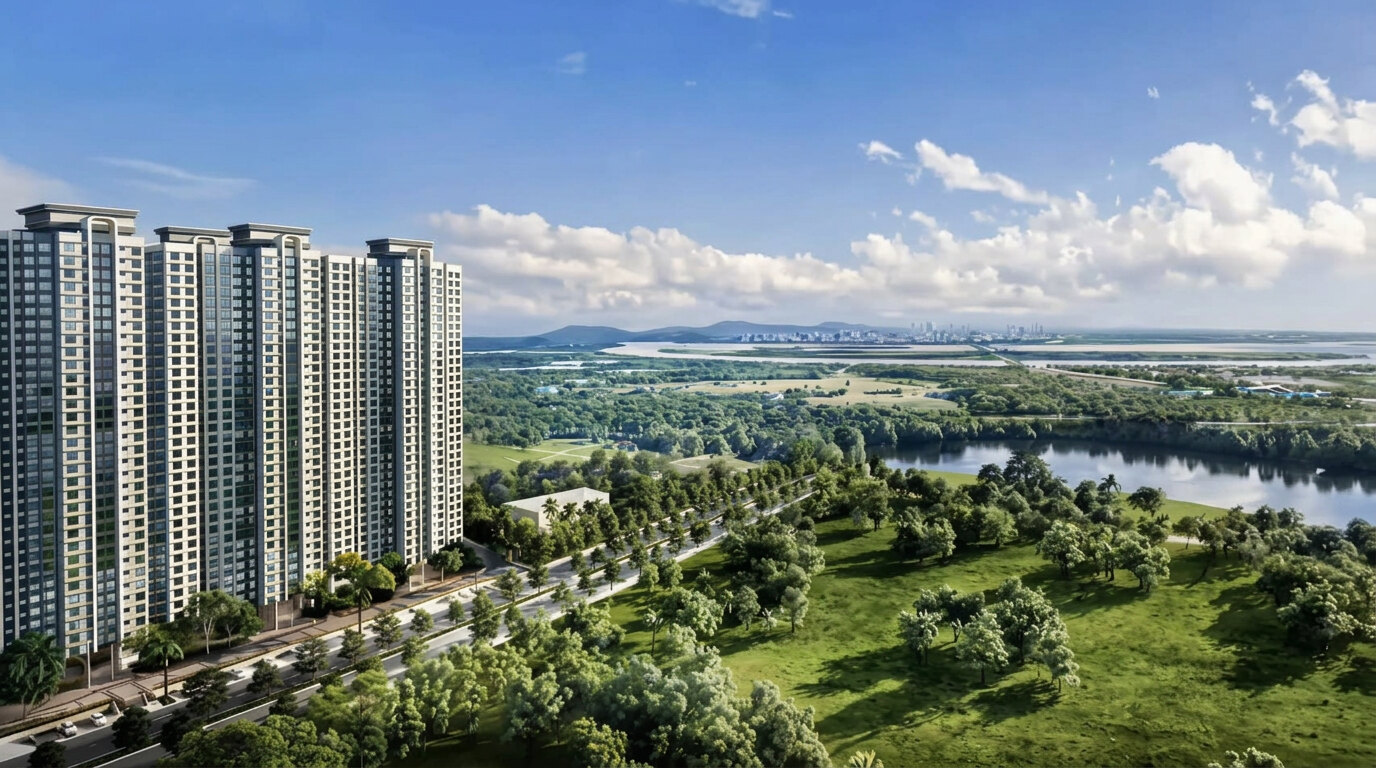
Growth City is spread across 12.5 acres and designed around modern community living, lifestyle amenities, connectivity and long-term value.
0.0 Acres
Township development
0 Towers
Upcoming residential towers
0+ Amenities
Lifestyle experiences
0 Centres
Dedicated growth centres
G+2 Podium
Podium parking + 35 floors
0.0 km
From Naigaon East Railway Station
- Amenities planned across podium and rooftop levels
- Non-Cosmopolitan project
- Approximately 5.2 km from the Highway
- Tallest 35-storey towers in the vicinity
- Grand lifestyle clubhouse
- Elevated and thoughtfully designed interiors
03Highlights
What defines Growth City
Township scale, lifestyle depth and everyday connectivity — the essentials at a glance.
Township scale
0.0Acres
A thoughtfully planned township environment.
9 Upcoming Towers
A large residential development planned for community living.
80+ Lifestyle Amenities
Experiences designed around fitness, community, recreation, learning and convenience.
5 Growth Centres
GrowFit, GROWTogether, GrowHappy, GrowSmart and GrowProsperous.
G+2 Podium + 35 Floors
Tall residential towers with integrated podium parking.
1.2 km from Naigaon East Railway Station
Strong everyday connectivity.
Approx. 5.2 km from the Highway
Convenient road connectivity.
Grand Lifestyle Clubhouse
A central social and lifestyle experience.
04Available Homes
Premium 2 BHK homes in Naigaon East
Configurations, carpet areas and starting prices as per the current project information.
Configuration 01
2 BHK Growth Homes
485 sq.ft. RERA Carpet
₹52.99 Lakhs+
Starting agreement value
- Carpet area
- 485 sq.ft. RERA Carpet
- Parking
- 1 Bike Park Slot
- Floor bands
- 1–67–1516–2526–35
Configuration 02
2 BHK Rise Homes
621 sq.ft. RERA Carpet
₹72.99 Lakhs+
Starting agreement value
- Carpet area
- 621 sq.ft. RERA Carpet
- Parking
- 1 Car Park & Bike Park Slot
- Floor bands
- 1–67–1516–2526–35
1 BHK availability can be checked on request.
Band Rise Pricing
Floor band pricing, clearly laid out
Agreement values by floor band for each configuration, subject to applicable terms.
485 sq.ft. | 2 BHK Growth Homes
Starting ₹52.99 Lakhs+
| Floor Band | Agreement Value |
|---|---|
| 1–6 | ₹52,99,000+ |
| 7–15 | ₹54,99,000+ |
| 16–25 | ₹56,99,000+ |
| 26–35 | ₹58,99,000+ |
Includes: 1 Bike Park Slot
621 sq.ft. | 2 BHK Rise Homes
Starting ₹72.99 Lakhs+
| Floor Band | Agreement Value |
|---|---|
| 1–6 | ₹72,99,000+ |
| 7–15 | ₹74,99,000+ |
| 16–25 | ₹76,99,000+ |
| 26–35 | ₹78,99,000+ |
Includes: 1 Car Park & Bike Park Slot
Band Rise Advantage
Get the advantage of buying a home on a higher floor at the price of a lower floor, subject to the applicable band and payment terms.
Launch Advantages
Thoughtful benefits for early homebuyers
01
₹1,50,000 Club Membership Waiver
Lifetime access to 80+ lifestyle amenities for you and your family at no extra cost.
02
Freedom Kitchen Collection
Premium white goods thoughtfully included, subject to applicable project terms.
03
Flexi Payment Plan
A smarter way to own your home with payments designed for greater ease and flexibility.
04
Band Rise Advantage
Opportunity to buy at a higher floor at the price applicable to a lower floor, as per the applicable band structure.
Why Growth City
What Makes Growth City Different?
35+ Storey Towers
Tall residential towers designed as part of the Growth City township.
A Trusted Brand
The House of Abhinandan Lodha branding is featured in the supplied project material.
80+ Lifestyle Experiences
A wide range of experiences designed to help residents live, connect and grow every day.
Growth-Oriented Location
Positioned in a development corridor with long-term growth potential.
Future-Ready Community
Designed around lifestyle, connectivity and modern community living.

Next Chapter
Your Next Chapter Starts at Growth City
Explore premium 2 BHK homes in Naigaon East and discover a community designed around growth.
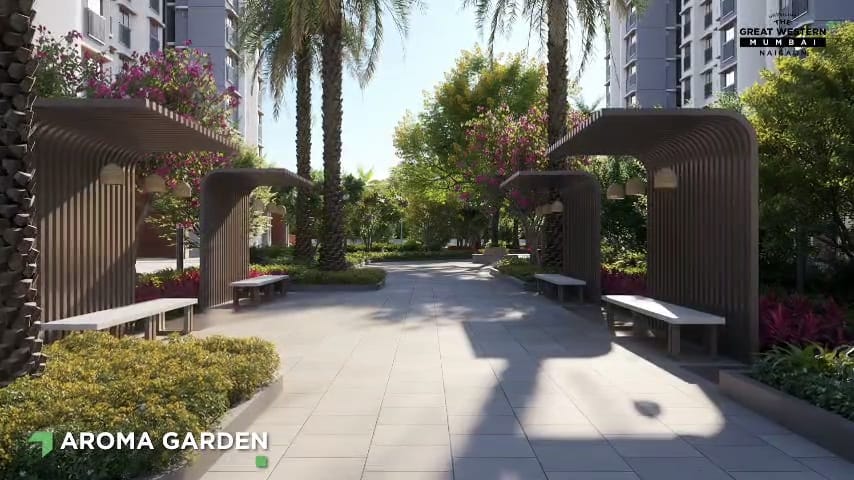
05Amenities
Beyond Homes, A Community That Nurtures Growth
80+ experiences across 5 growth centres — planned across podium and rooftop levels.
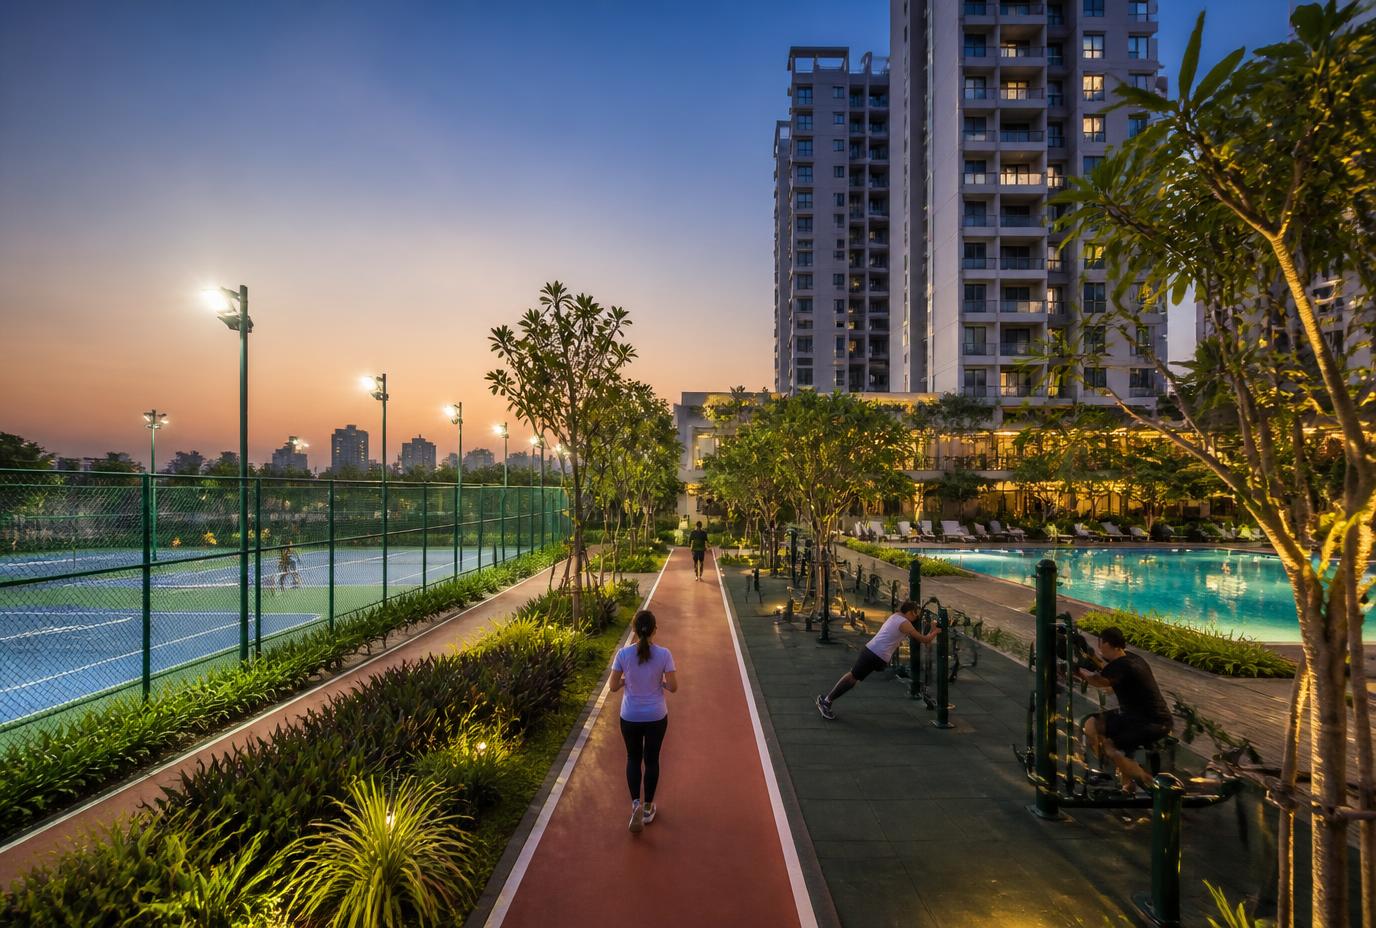 Artist’s impression
GrowFit
Sports, Fitness & Wellness
Five Clubs. One Launchpad of Growth.
06Floor Plans
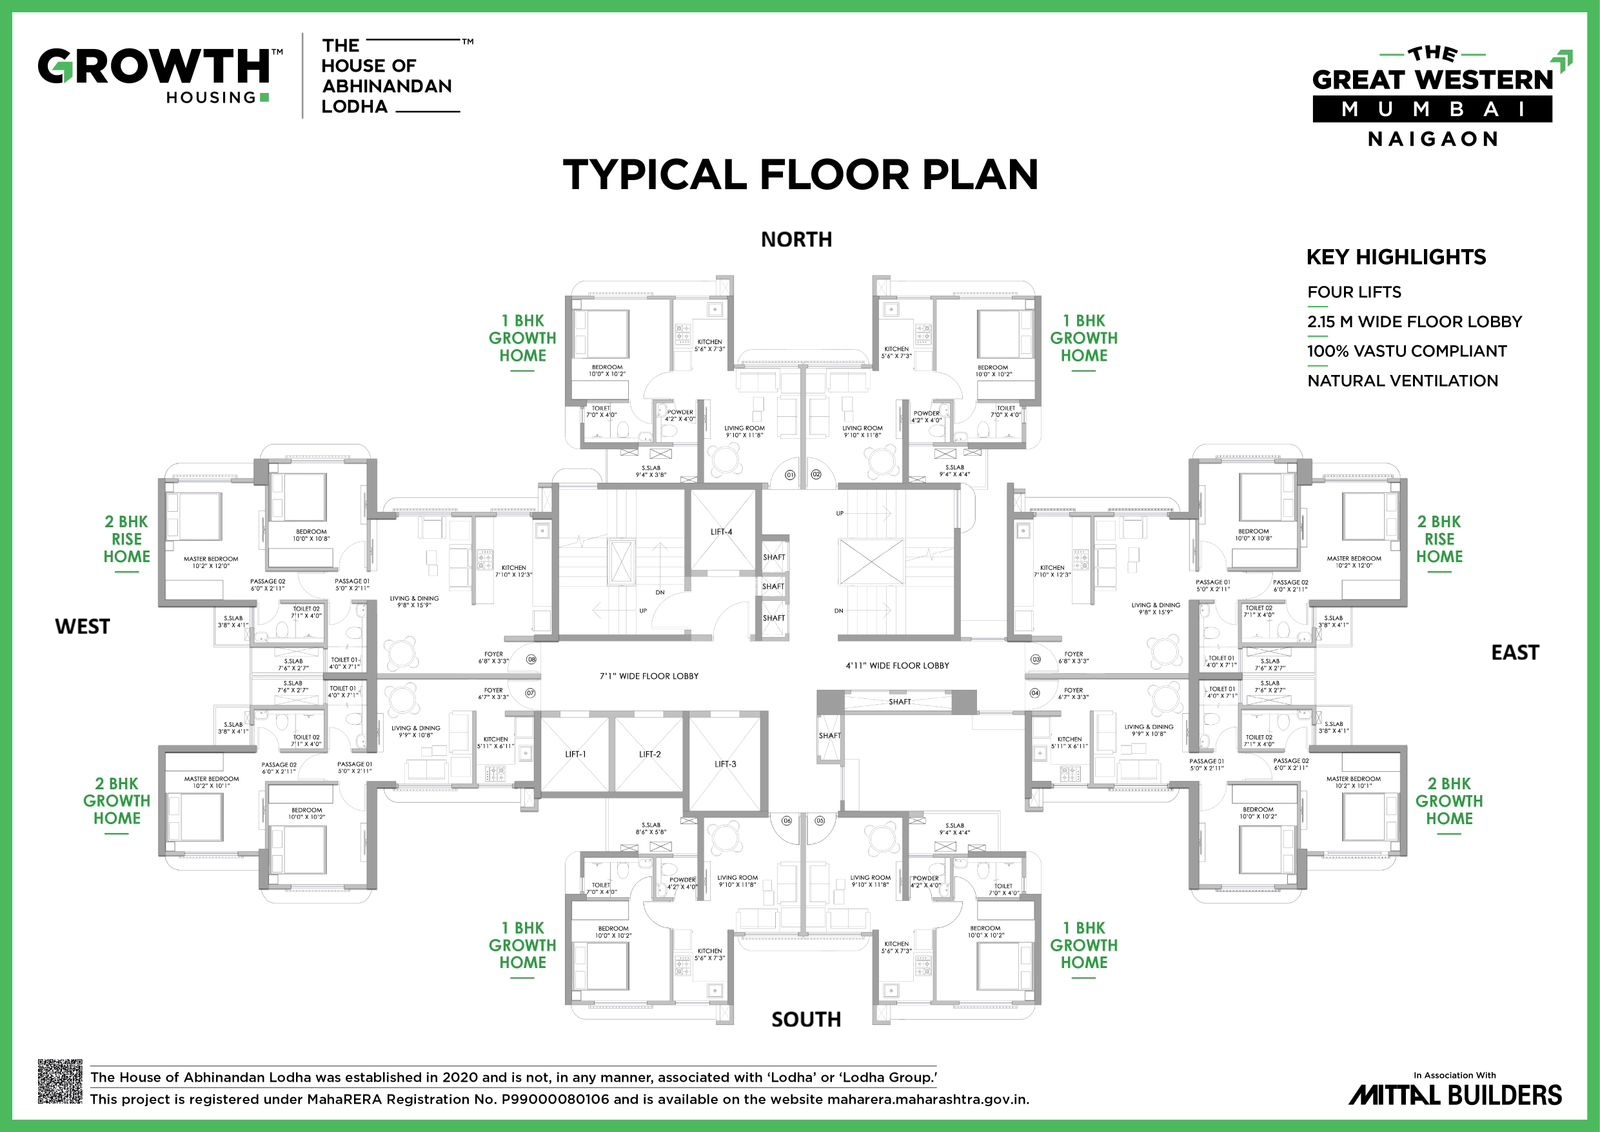
Typical floor plan
2 BHK Growth Homes and 2 BHK Rise Homes planned for natural ventilation and efficient layouts.
07Location
Connected living in Naigaon East
Everyday connectivity by rail and road, as per the supplied project information.
1.2 km
Naigaon East Railway Station
5.2 km
Highway
Quick access as per project material
Bus Stop
Stylised connectivity map
Growth City
Naigaon East, Maharashtra
Naigaon East Railway Station
Approximately 1.2 km
Highway
Approximately 5.2 km
Bus Stop
Quick access highlighted in the project material
Illustrative representation. Distances are approximate and as per supplied project information.
Possession
Project timeline
Developer Commitment
December 2028
RERA Possession
December 2029
As per supplied project information.
Payment Plan
Flexi Payment Plan
The project offers a flexible payment plan designed to provide greater ease and flexibility to homebuyers. Specific payment schedules and applicable terms should be confirmed with the sales team.
08Gallery
A closer look at Growth City
Actual project visuals of Growth City, Naigaon East.
FAQ
Growth City Naigaon East — common questions
The Final Word
Find Your Space
To Grow
Premium 2 BHK homes, a community built around 80+ lifestyle amenities and everyday connectivity — all within a 12.5-acre township in Naigaon East.
09Contact Us
Let's Find Your Growth City Home
Share your requirement and our team will connect with pricing, availability and site-visit slots.